Mishcon de Reya
A refined, human-centred centred workplace balancing brand identity with flexibility
Spatial Concept was tasked to design and build for the new Mishcon de Reya office in Hong Kong, crafting a sophisticated workplace for its expanding team. While the previous office served the firm well as a take-as-is space, the new workplace offers an opportunity to express Mishcon’s identity with greater clarity and refinement. Our design introduces a unified design language that brings Mishcon’s character to the forefront from the moment guests step into the reception lobby, creating a distinguished and welcoming workspace the team can truly call home.
Design Narrative
The design centers around refinement, openness, professionalism and human-centred design. It balances a distinguished client-facing environment with a modern workplace. Materials are selected to establish a light and earthy palette throughout, creating a calm and welcoming feeling
Front of House
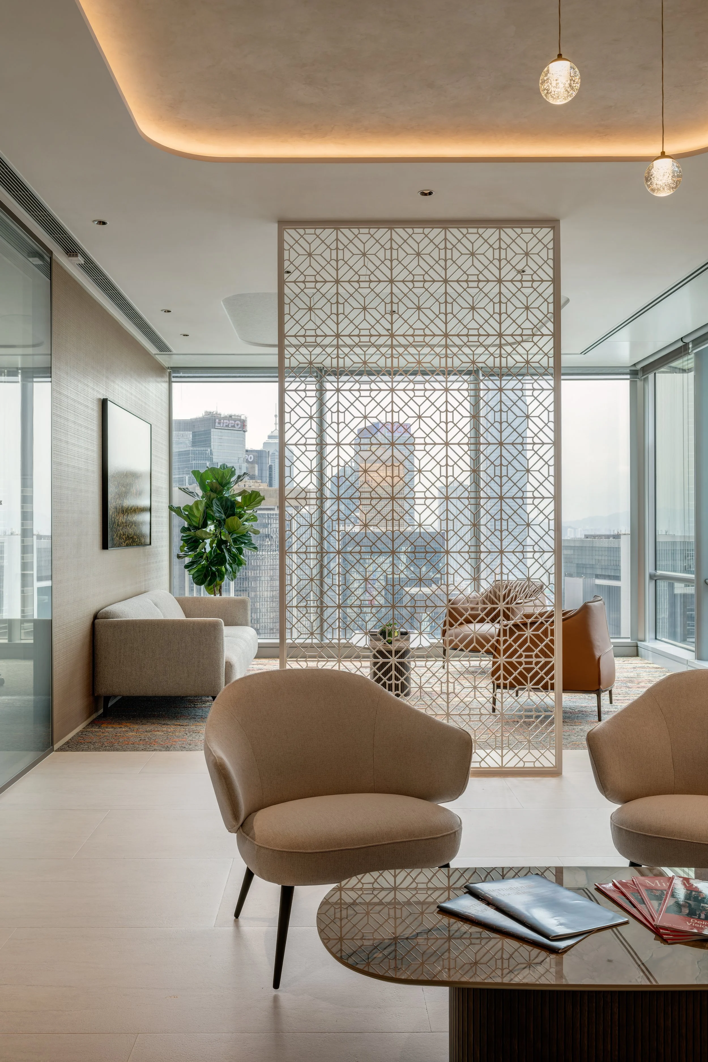
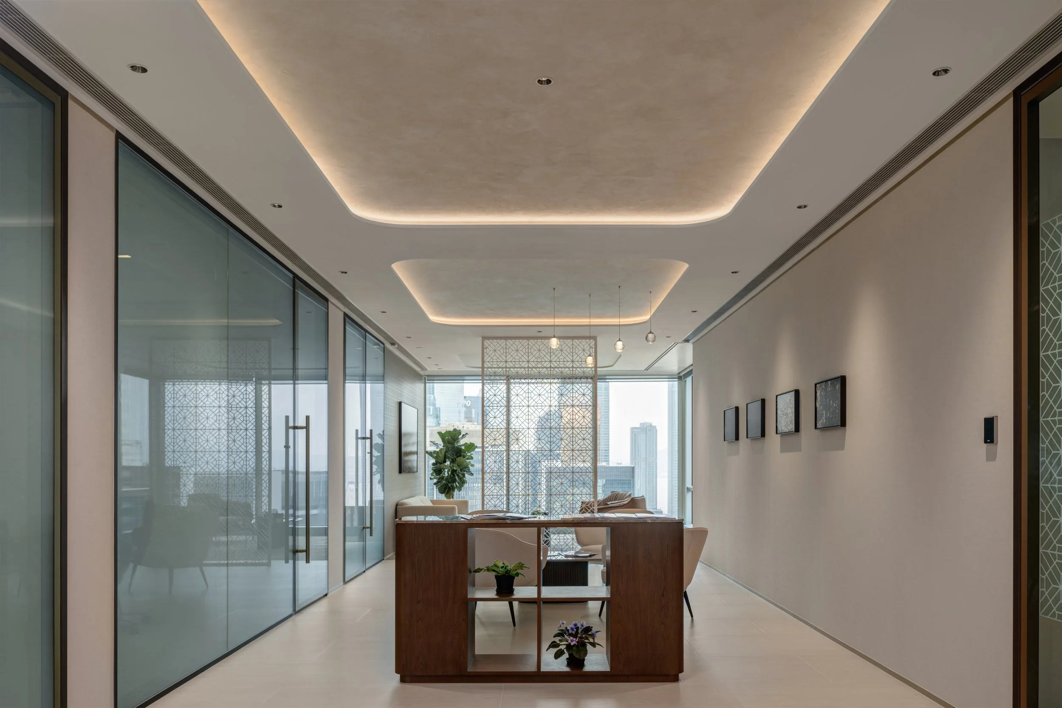
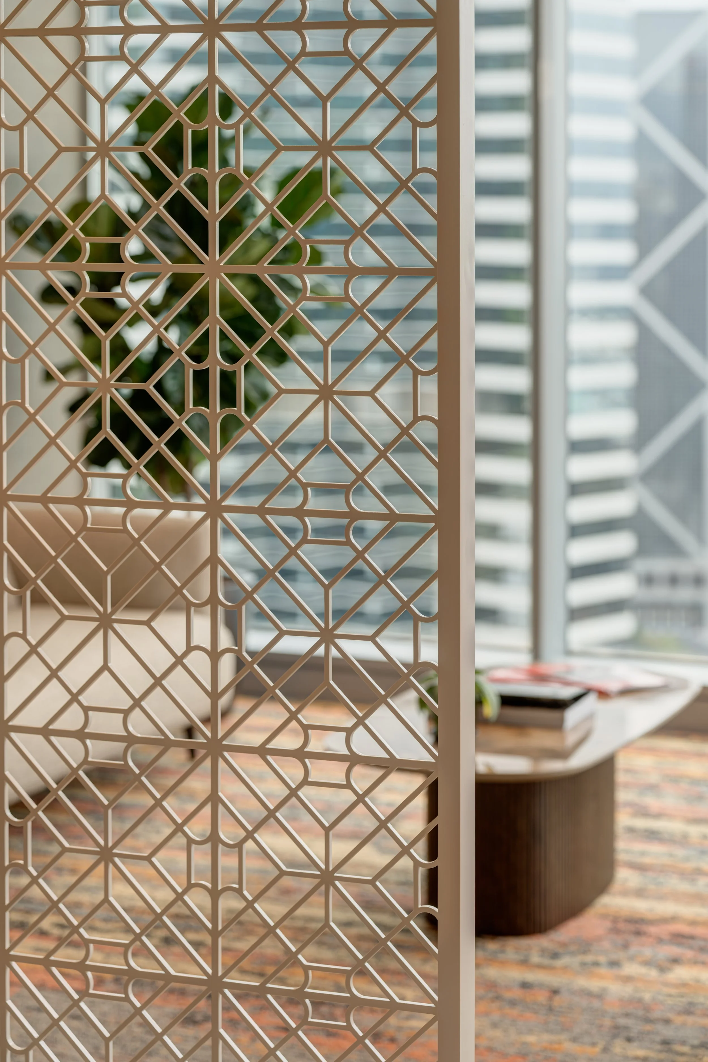
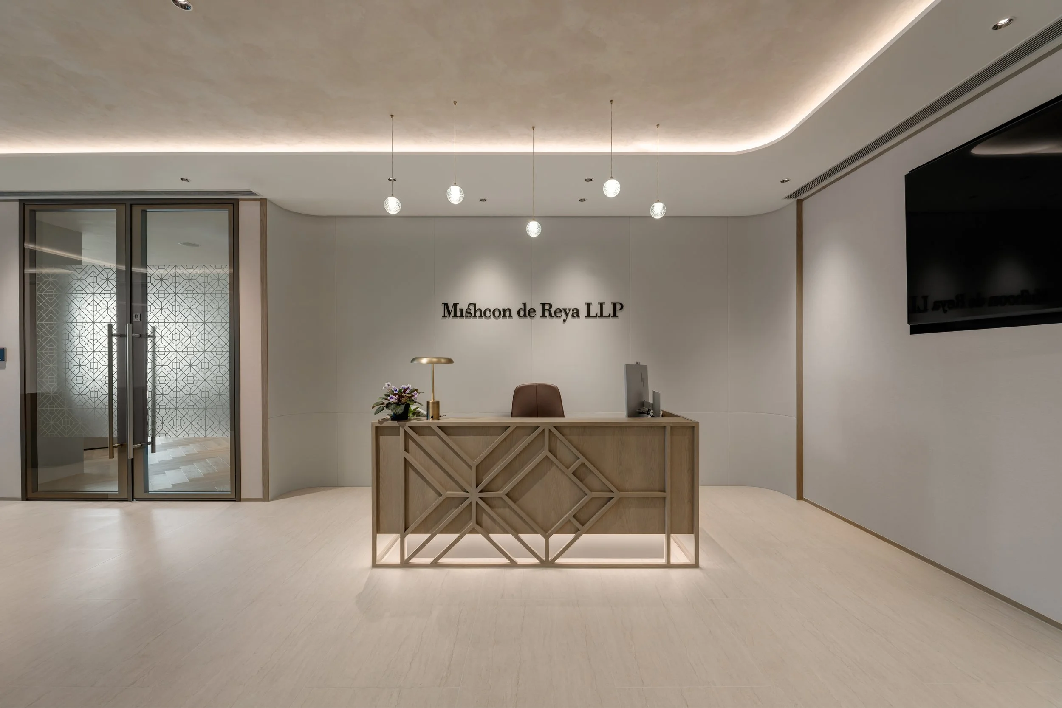
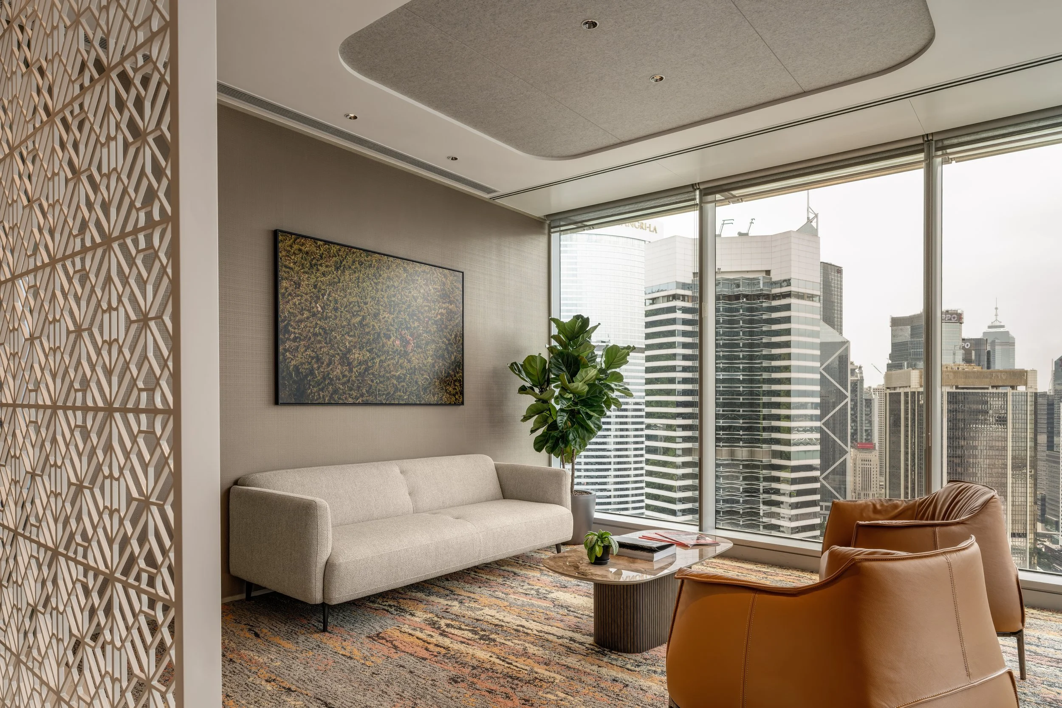
Lining the reception is a signature geometric pattern, drawn from Mishcon's UK office fence and reinterpreted at an expanded scale. The illuminated logo and pattern is visible directly from the lift lobby, creating a strong welcome and reinforcing brand identity from first glance. Separate waiting areas provide client’s privacy while waiting for their meetings.
Back of House
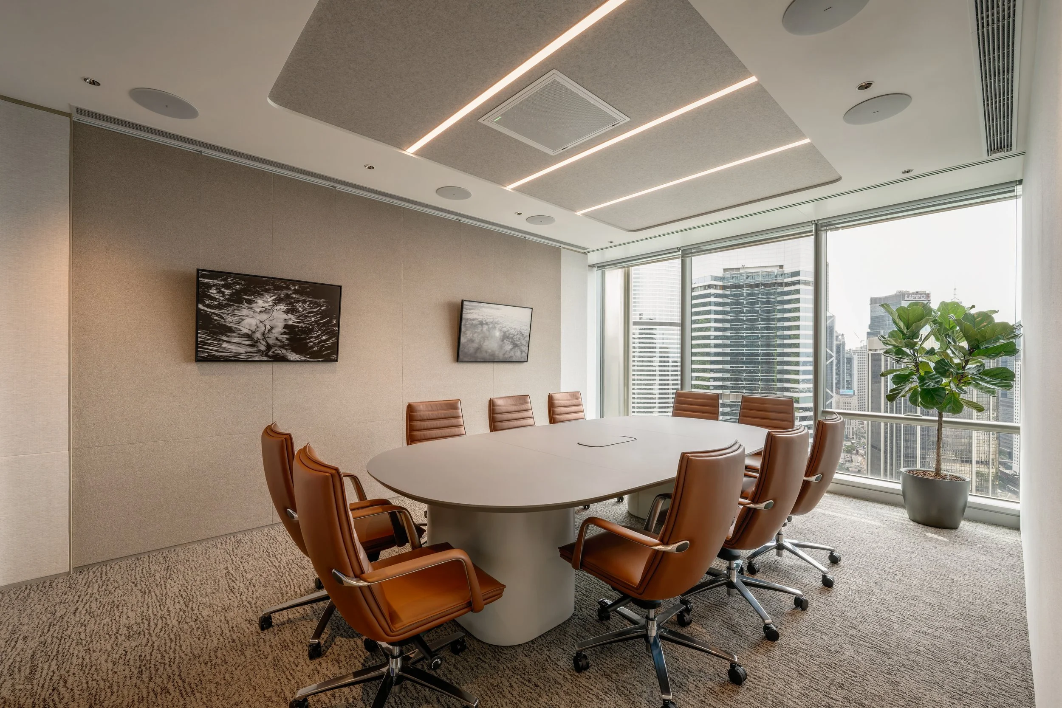
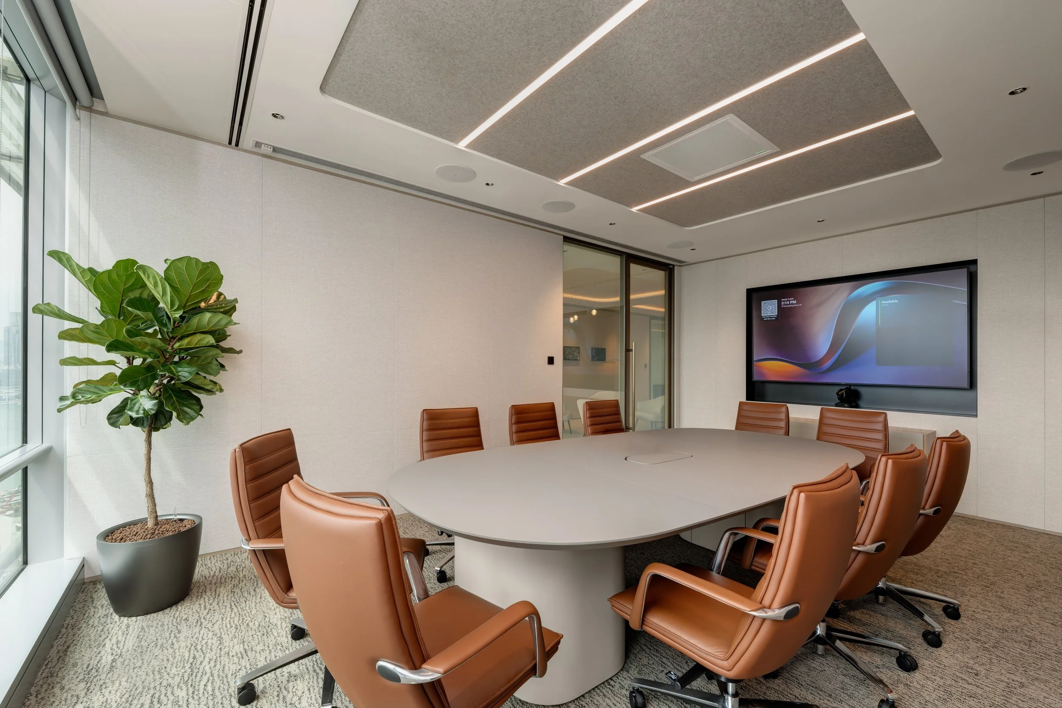
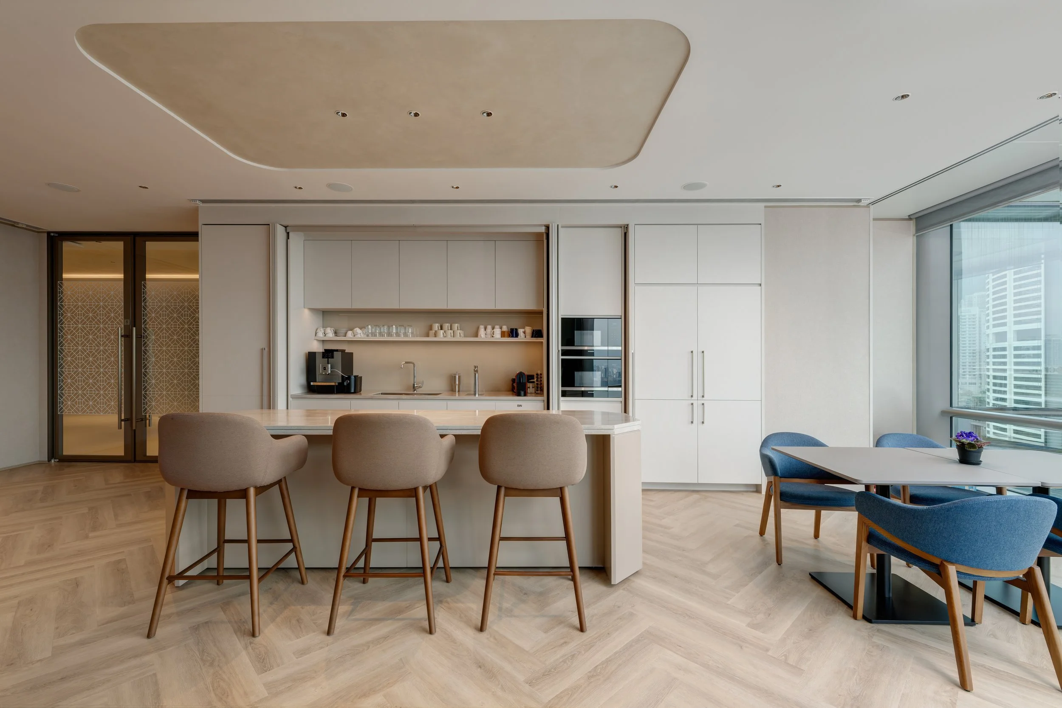
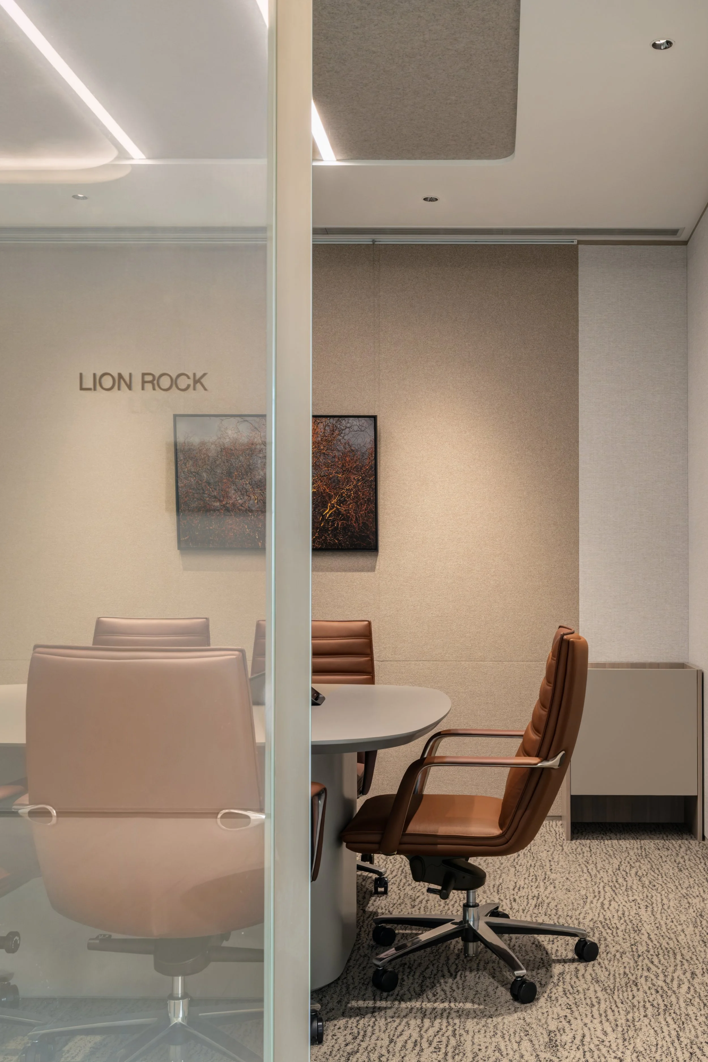
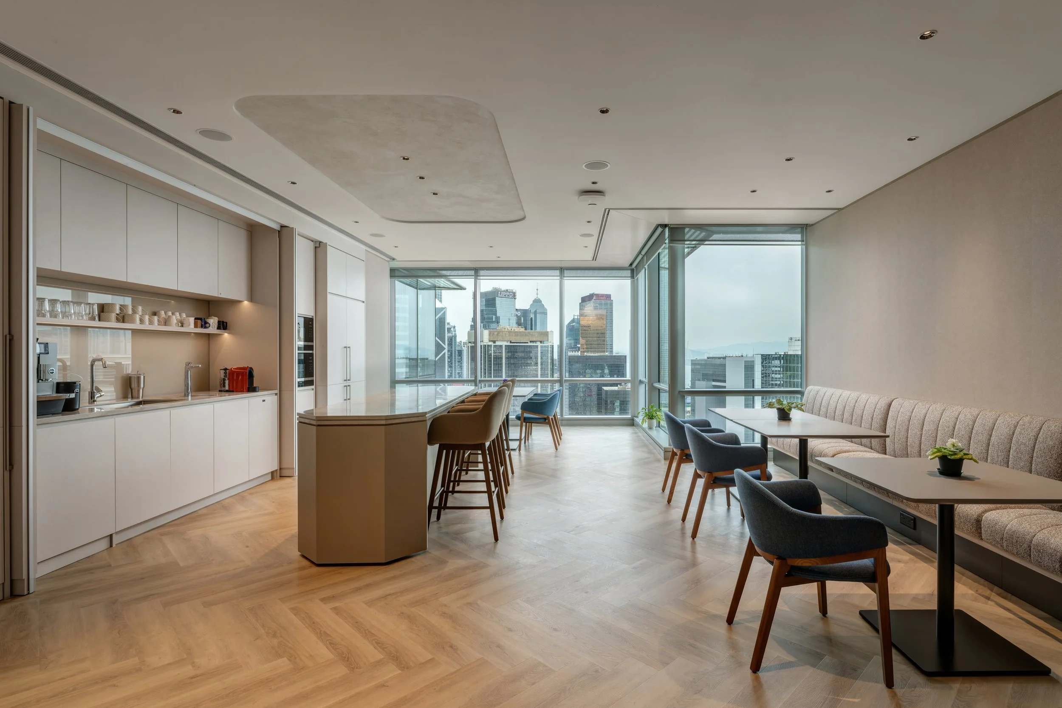
A compact floor plan demanded inventive space maximisation. In the pantry area, we designed a bar table with concealed wheels that can split in half, allowing users to open up the space for events at a moment's notice. Full-height glass doors illuminate the interior with natural light, while a convertible meeting room can turn into a private office for when the team grows.