Hong Kong General Chamber of Commerce (HKGCC)
Brick by brick: a legacy‑led, agile workplace and revenue-generating design for a sustainable future
Design Narrative
Brick by brick, the design bridges legacy and modernity. Inspired by HKGCC’s 1861 origins, we celebrate the Chamber’s enduring strength and transparency. Flexibility, sustainability and people‑centred planning underpin the experience, from arrival through to event spaces and daily work settings; ultimately driving collaboration, community and operational efficiency.
In celebration of HKGCC’s 165th anniversary, Spatial Concept led the renovation of the Chamber’s premises in United Centre, Admiralty, creating a brand-forward front of house and an agile, future-ready workplace that honours its heritage while enabling seamless, technology-rich operations.
Front of House
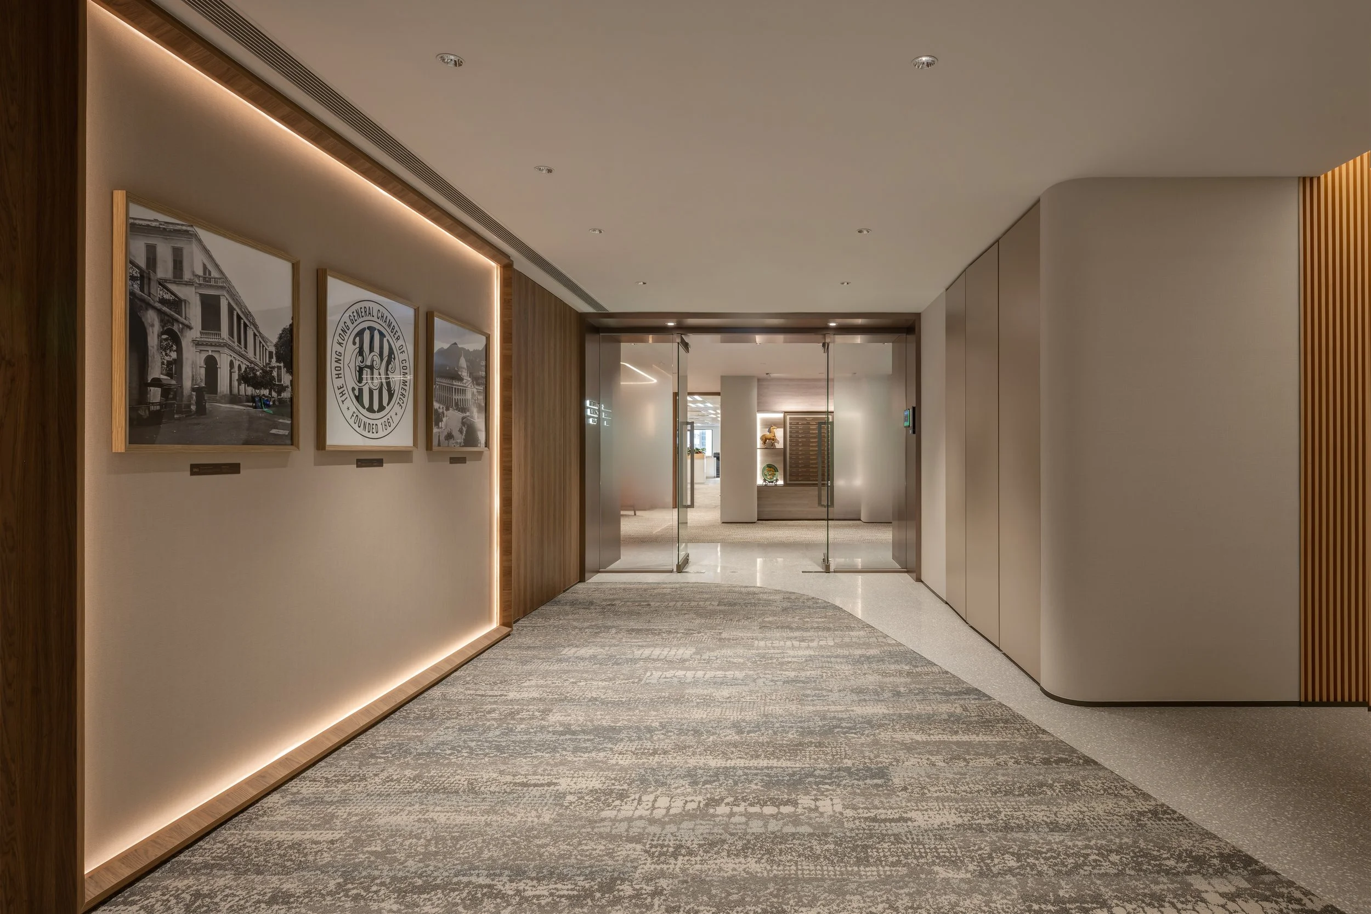
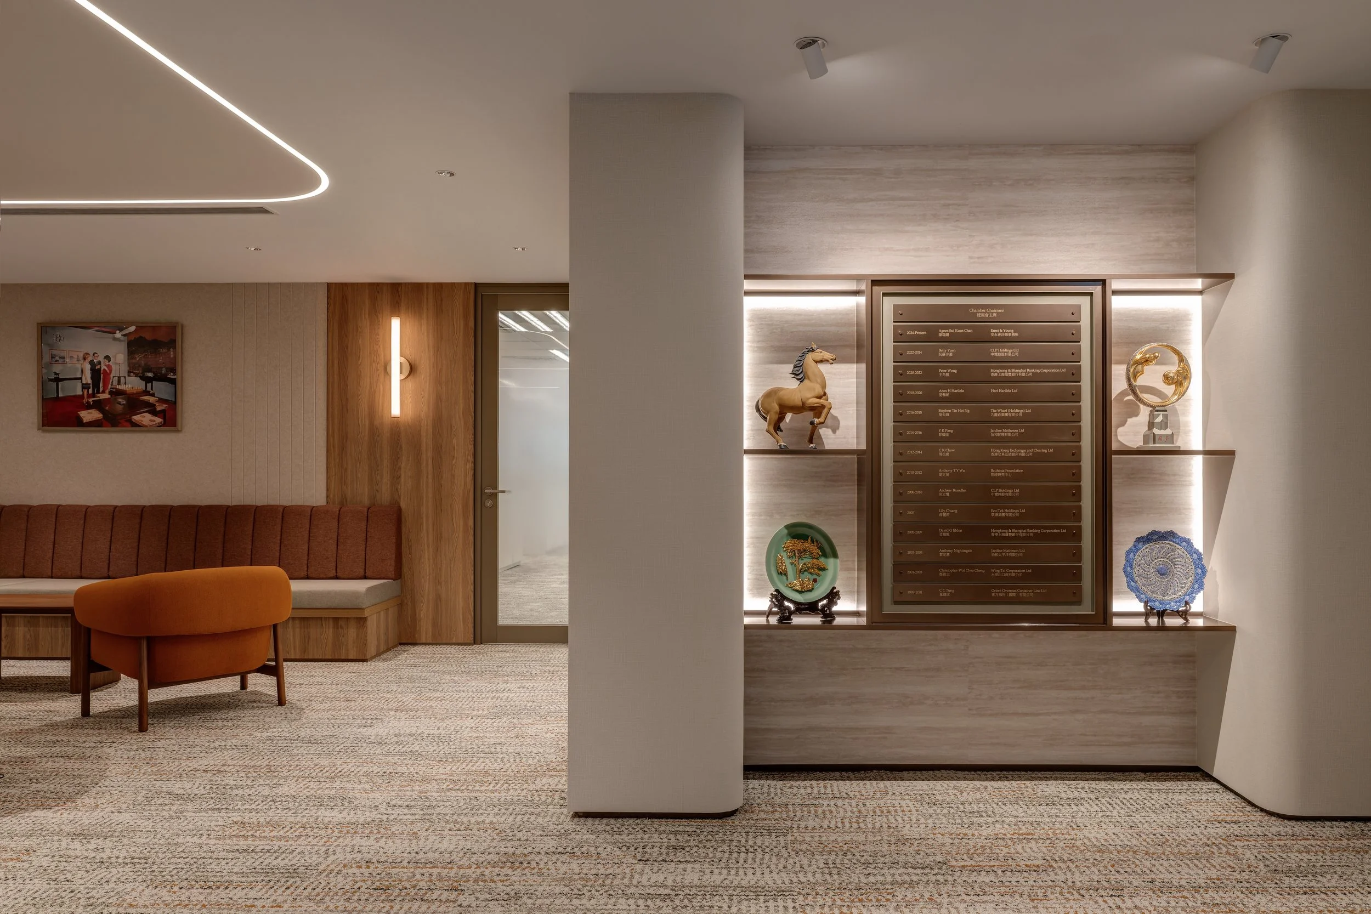
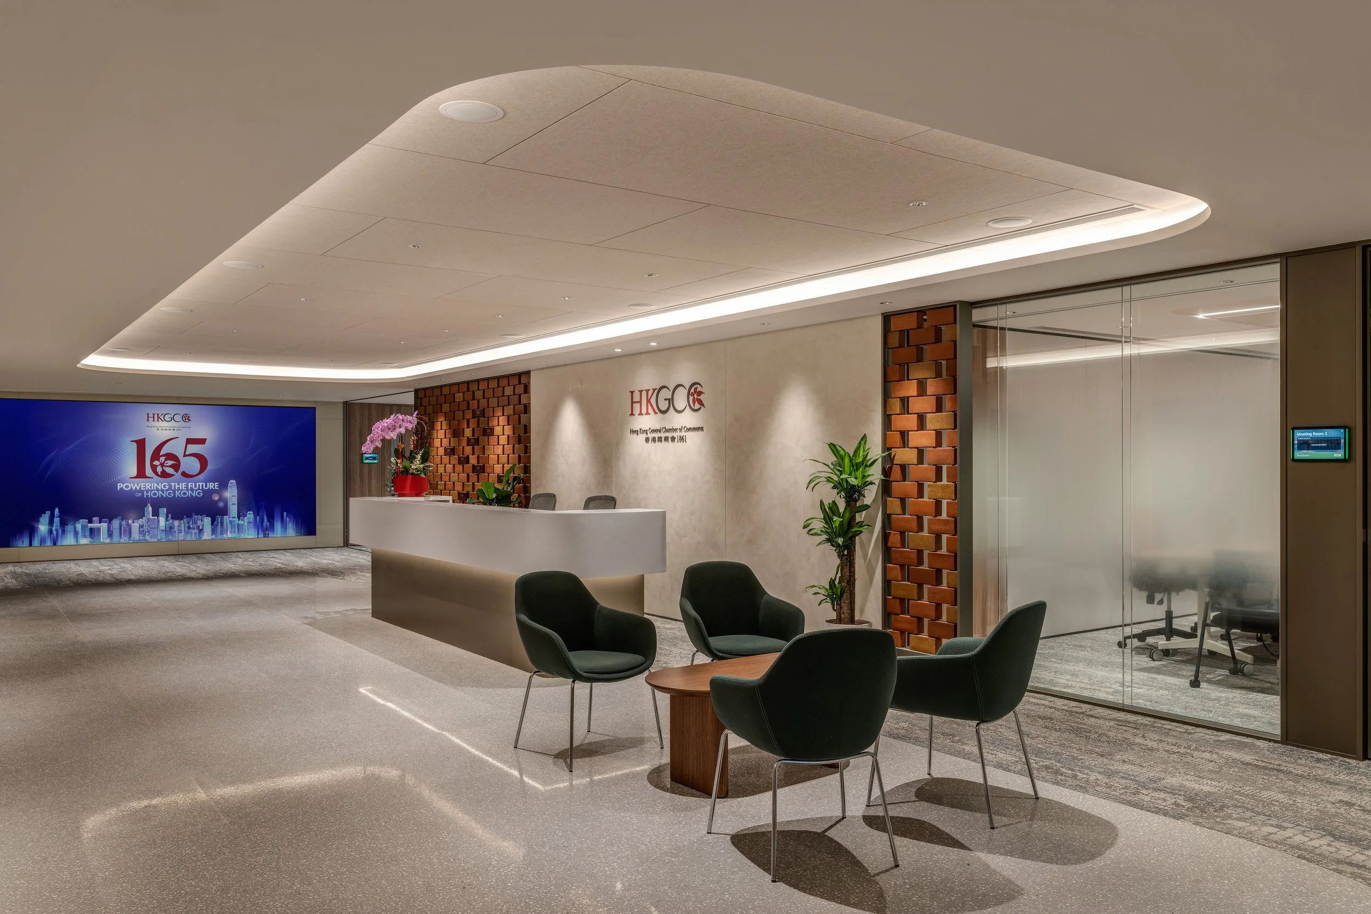
We curated a material palette that subtly signals heritage and hospitality. At reception, a recycled brick feature wall made in Hong Kong—detailed with metal milestone plates—anchors the arrival. Terrazzo flooring, warm timber tones and textured wallcoverings create a refined welcome, while acoustic and fabric panels enhance comfort. Double‑glazed partitions draw daylight deep into the space, and an archival display wall presents historical memorabilia in custom display shelves.
Meeting Rooms
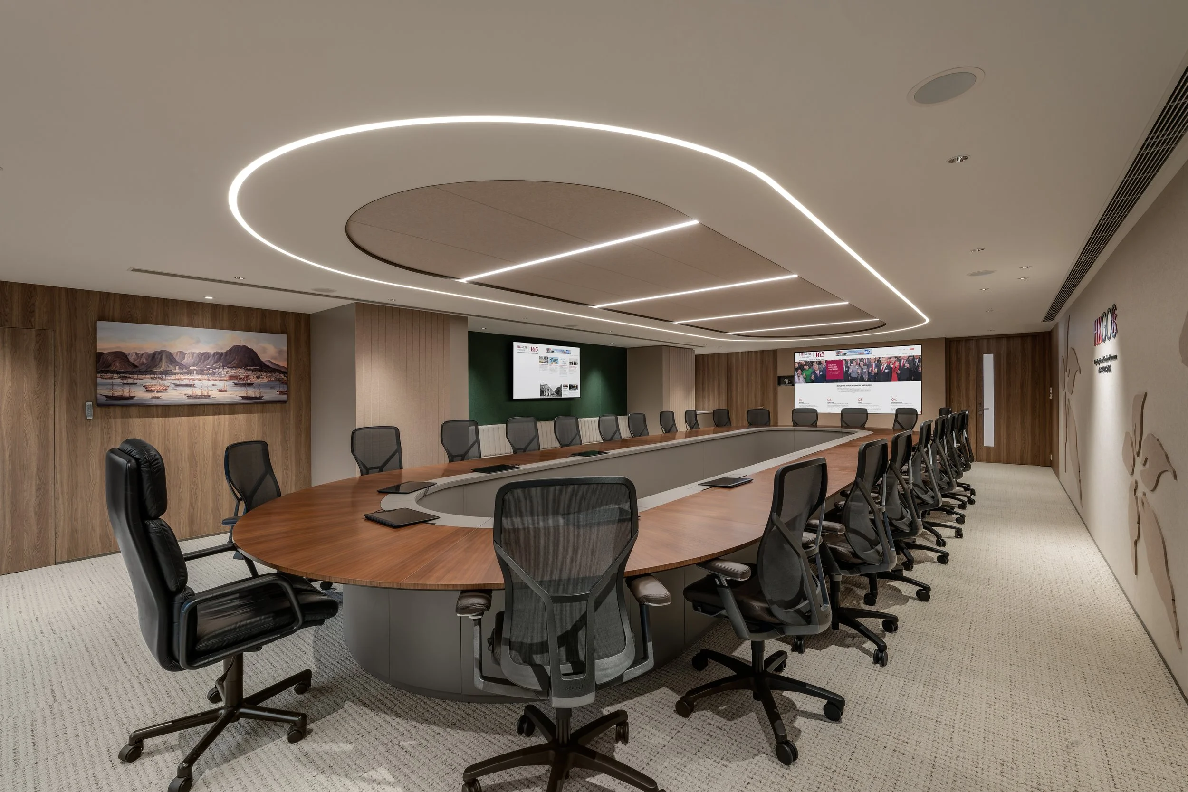
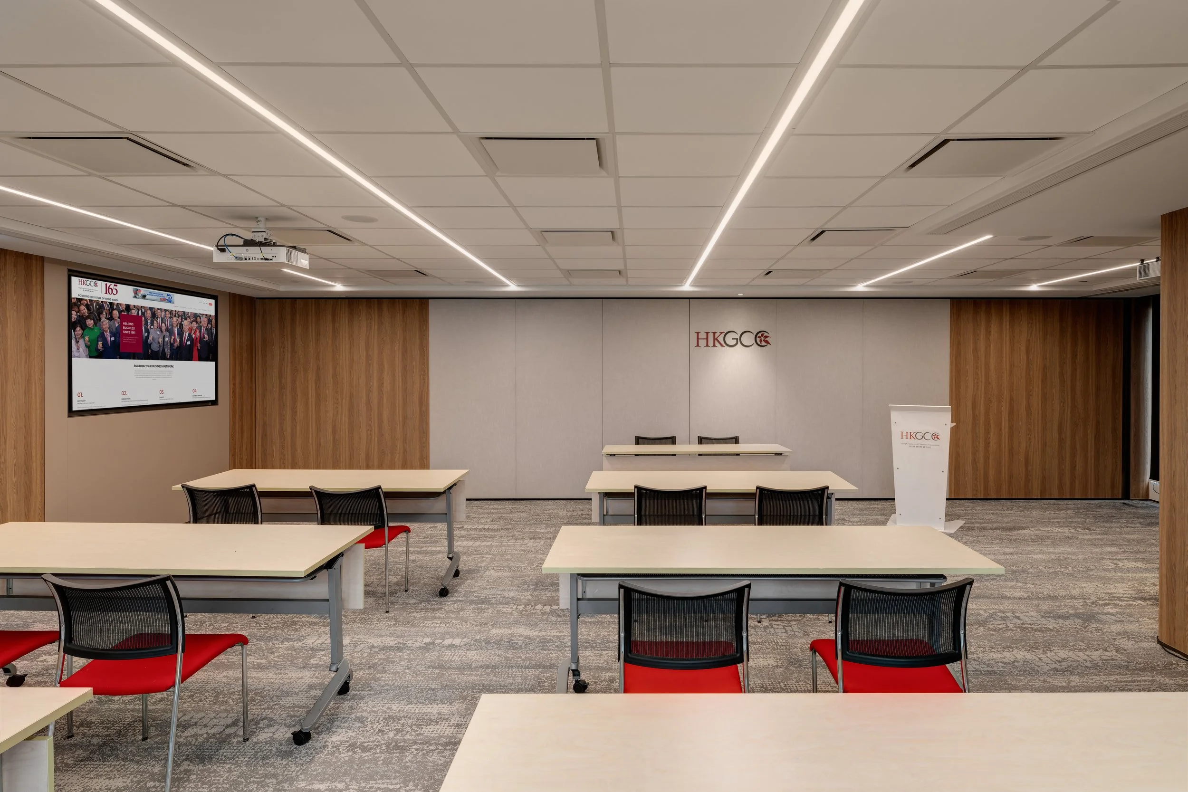
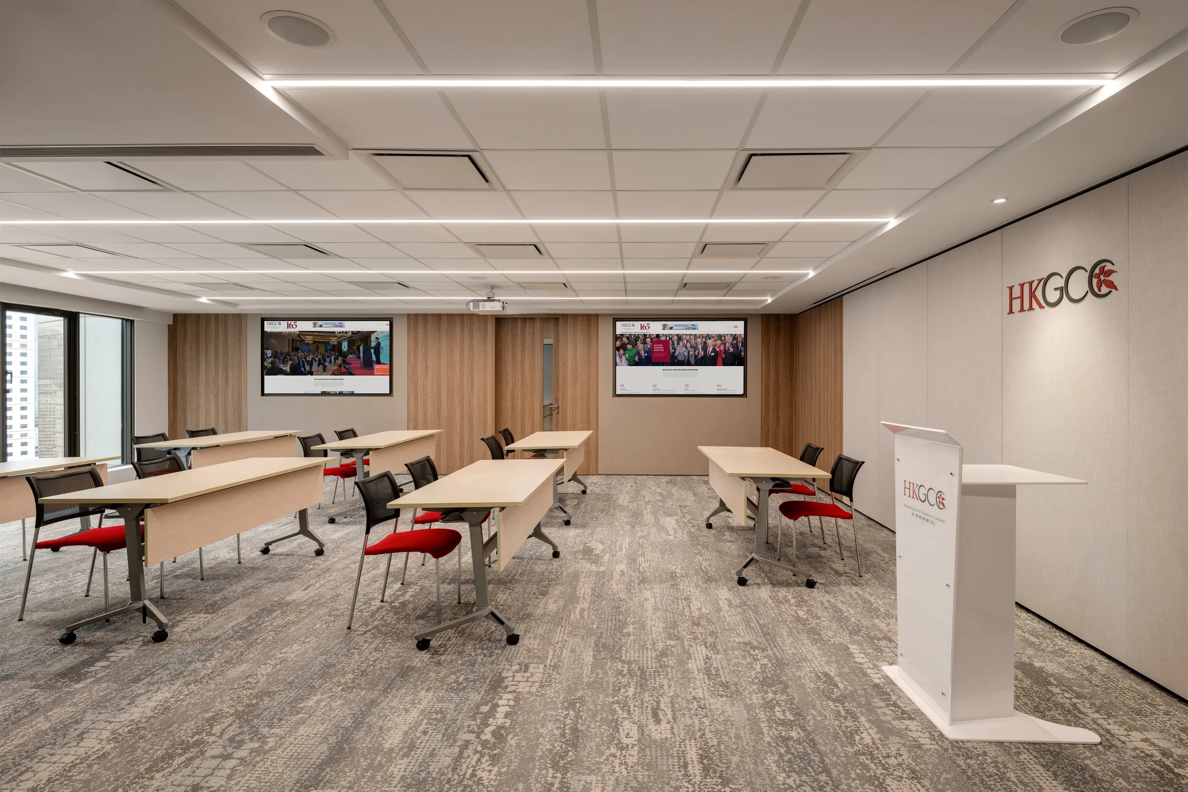
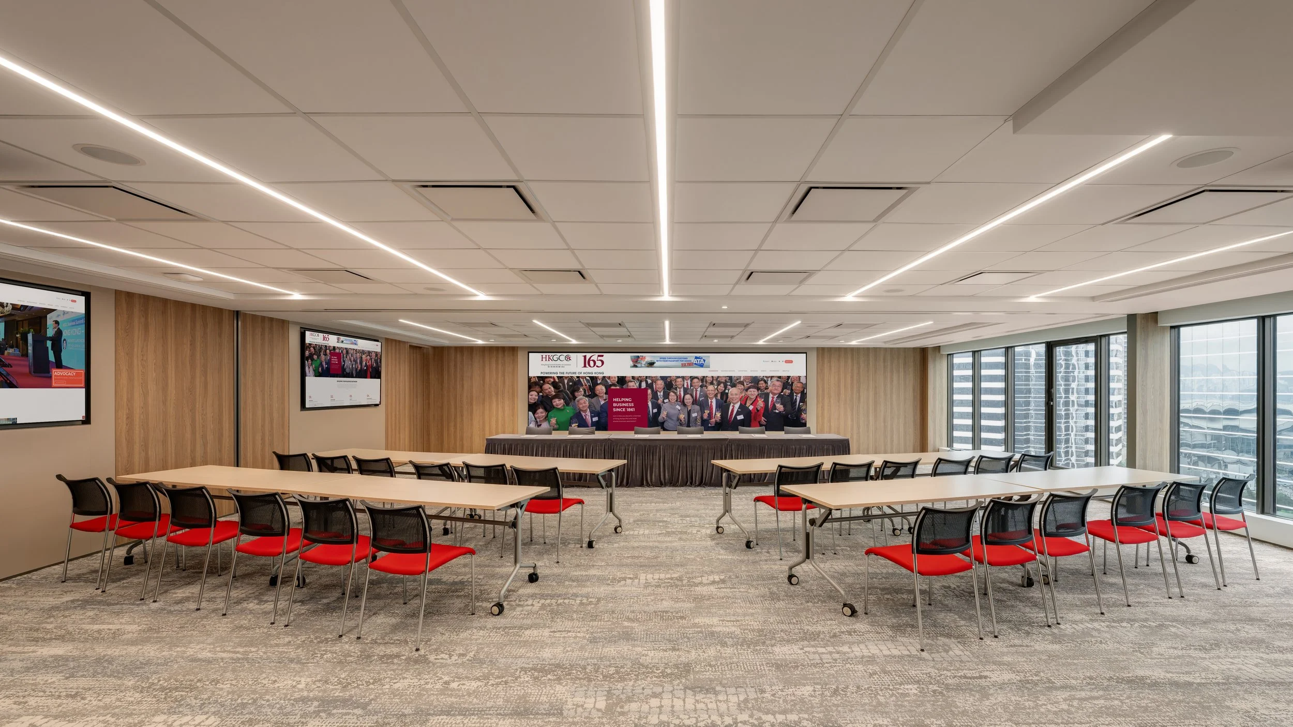
A flexible theatre suite with operable partitions supports varied revenue‑generating formats, from seminars and workshops to competitions and town‑hall events of around 200pax. Built-in LED screens, TVs and AV equipment provide seamless technology without visual clutter, while targeted acoustic treatments ensure clarity and confidentiality.
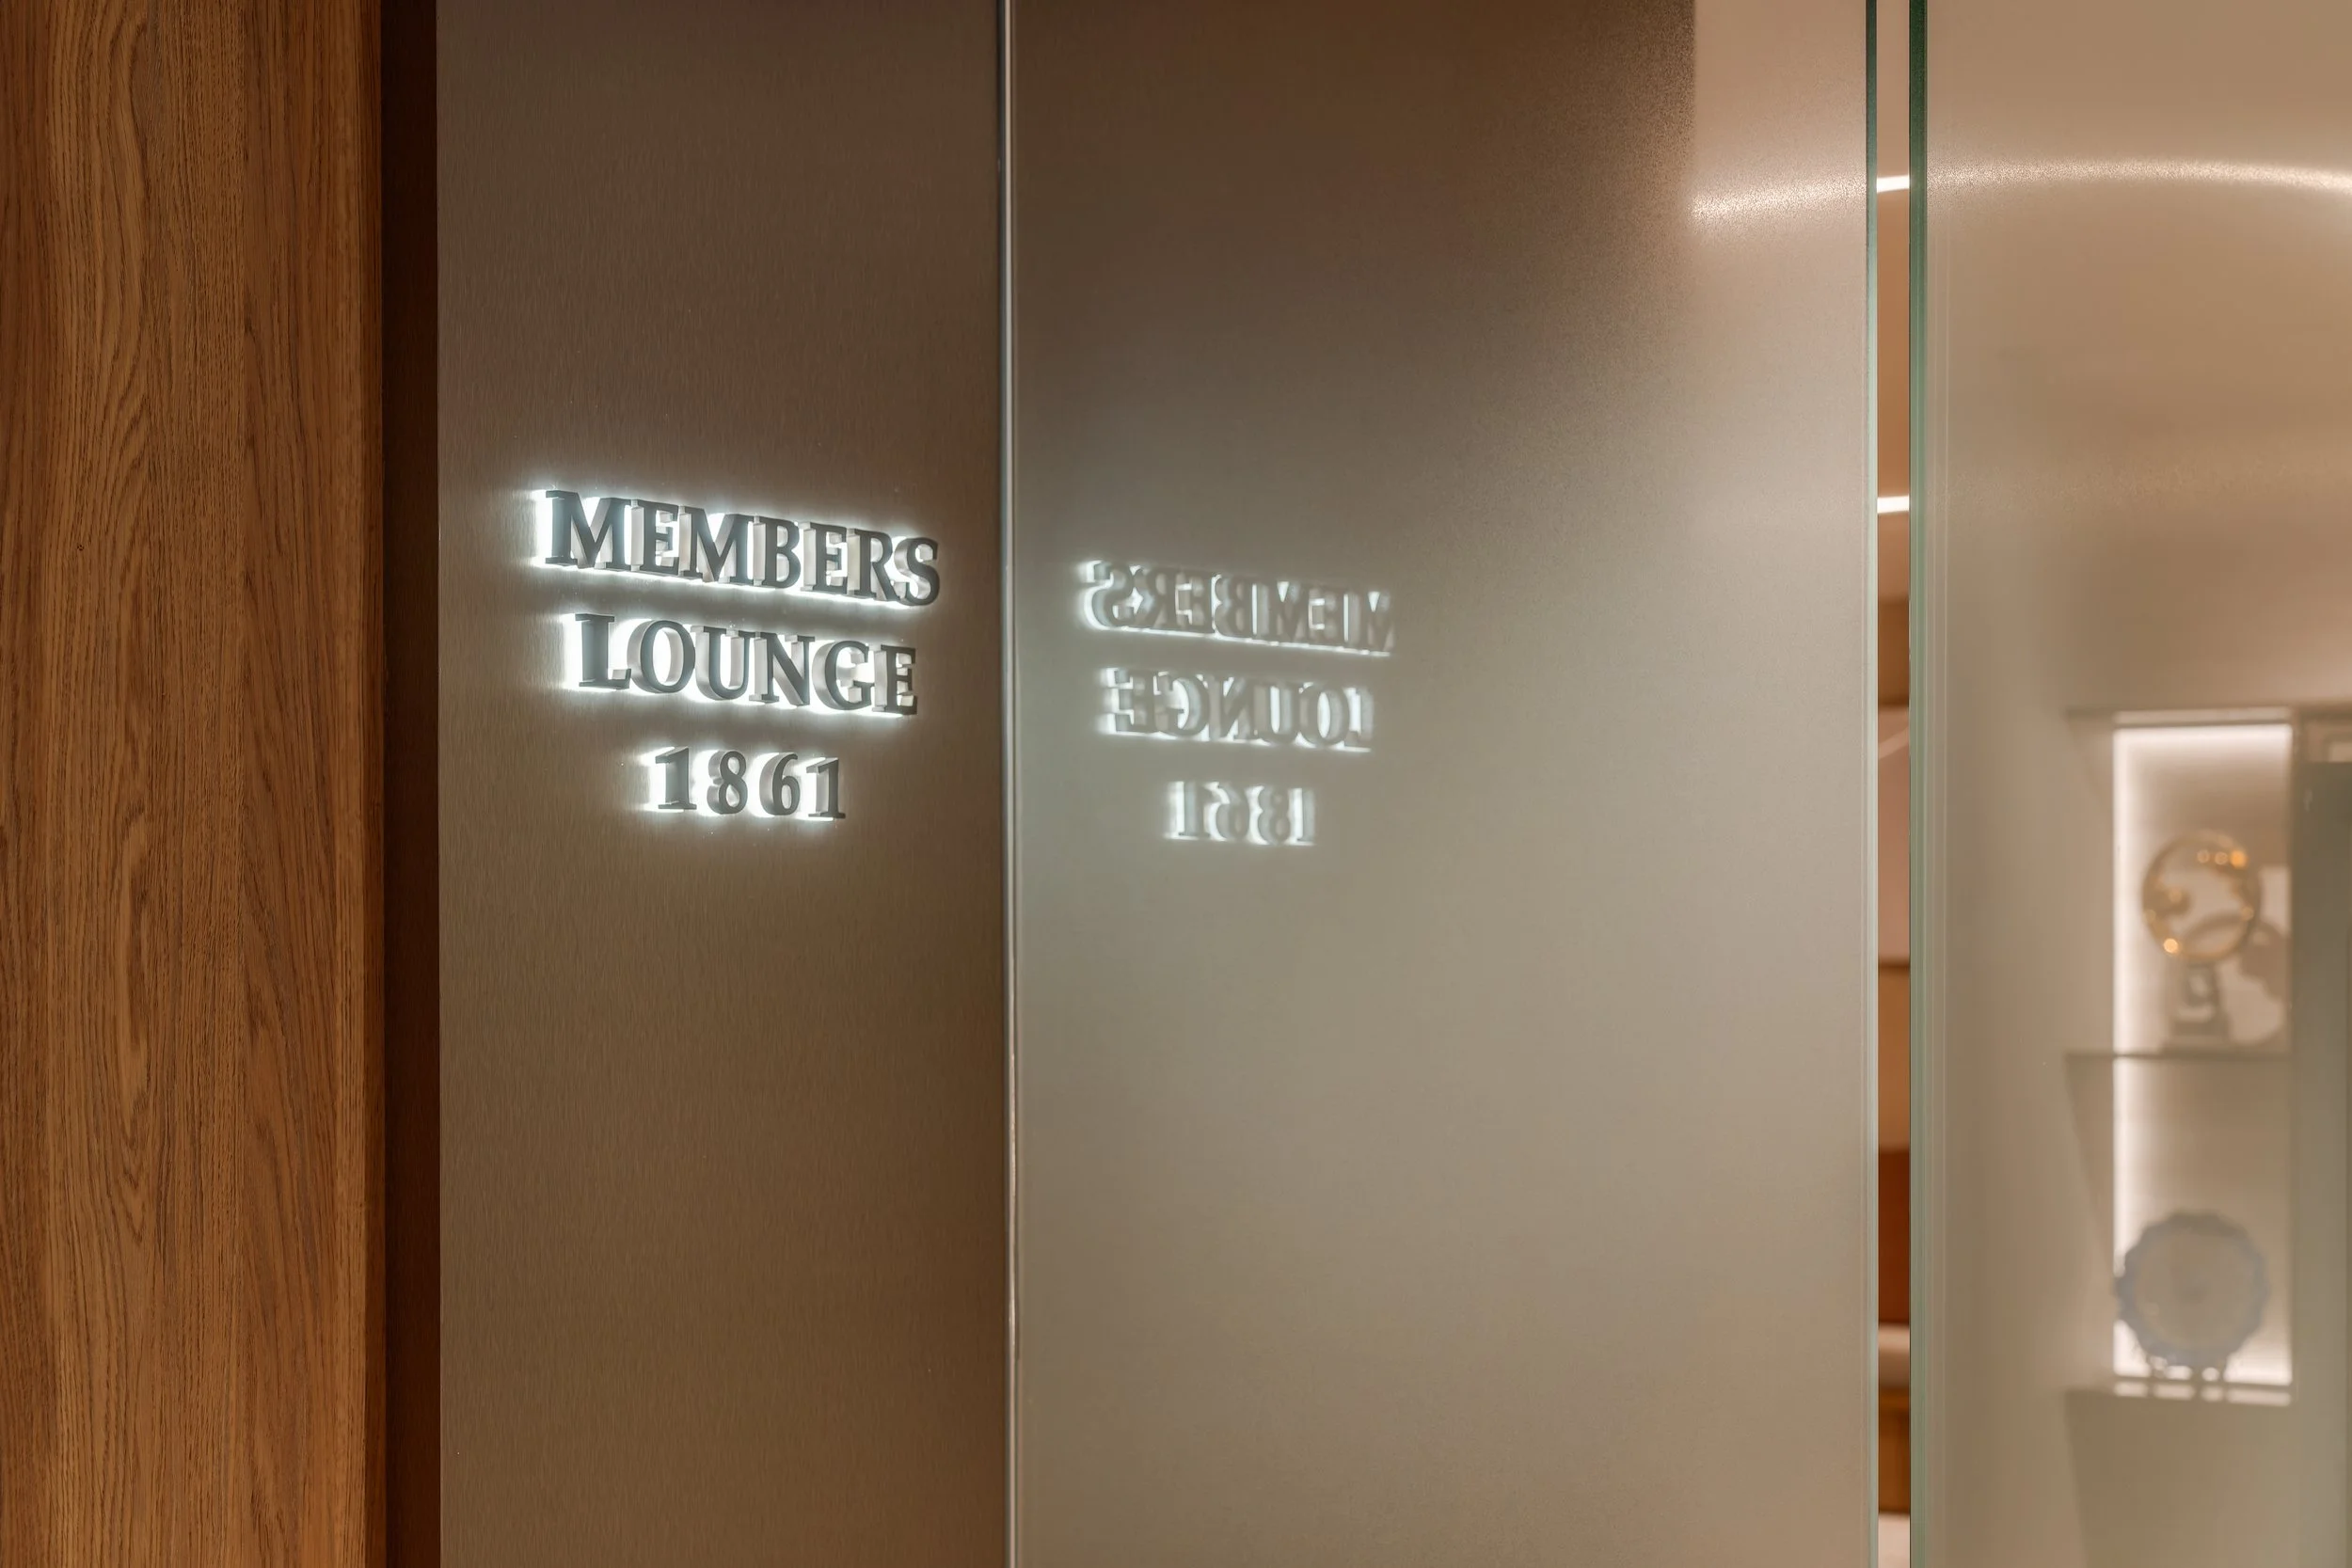
Member Lounge 1861
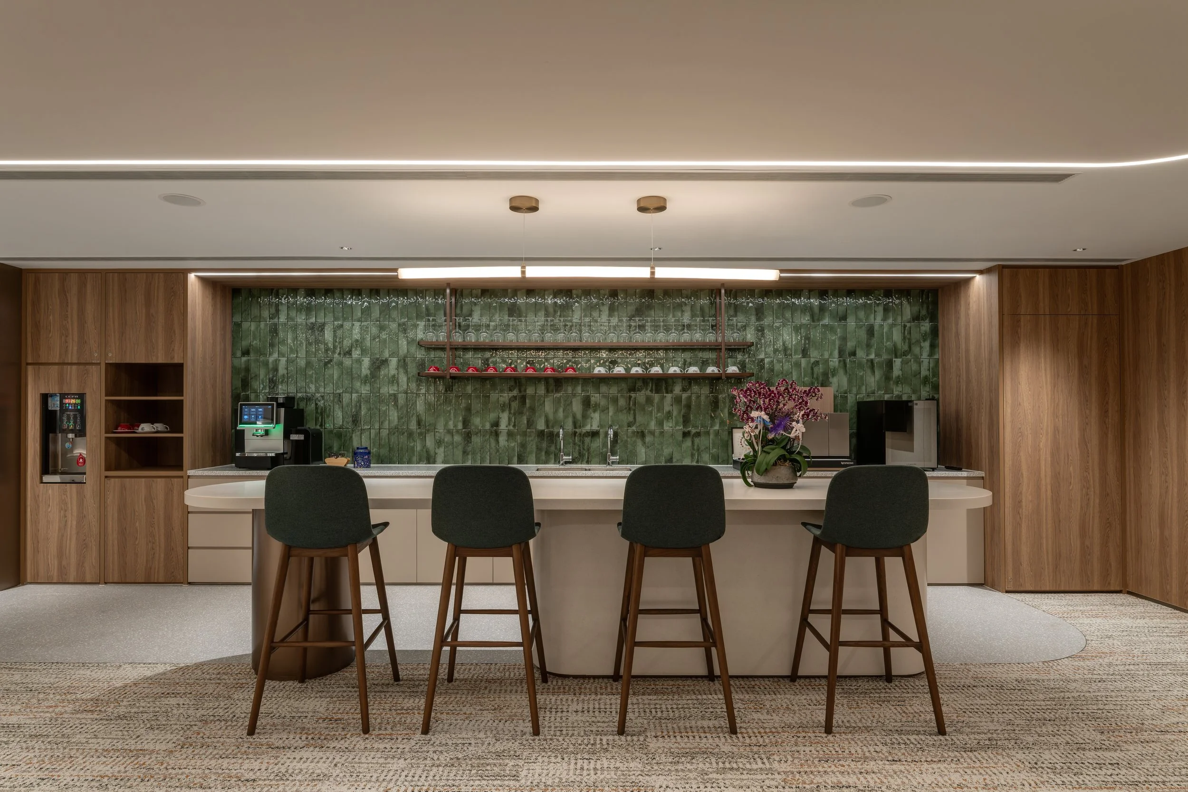
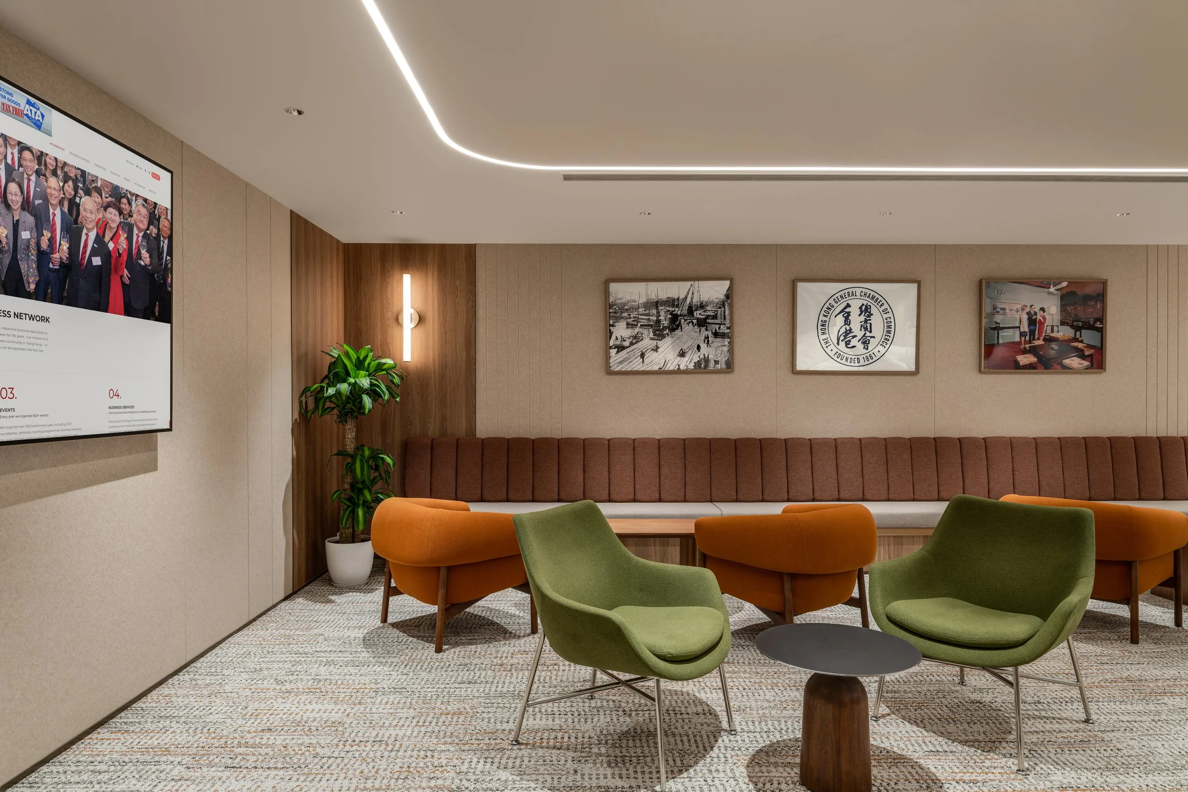
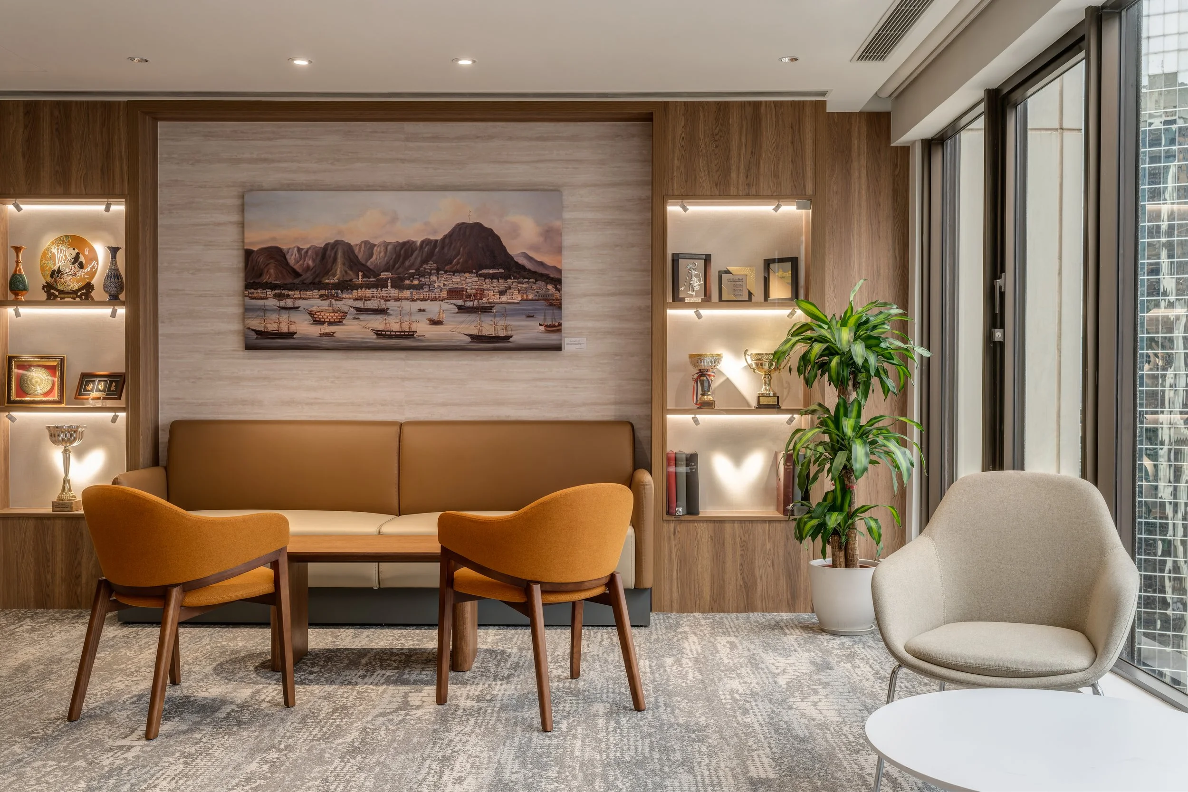
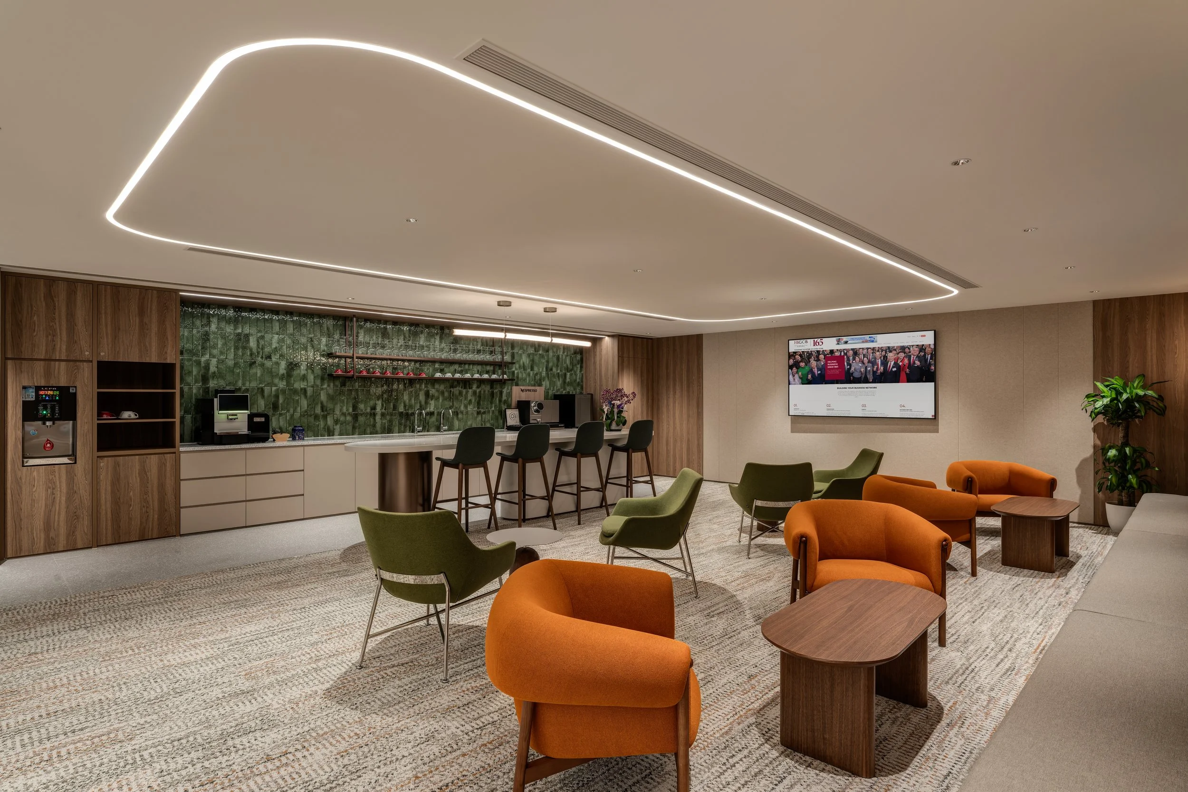
We converted an under-utilised area into an exclusive member’s lounge. A warm, hospitality-led pantry and event space for members, available for informal use or private hire for business and networking, with period-inspired signage, artworks and archive displays that celebrate HKGCC’s heritage.
Back of House
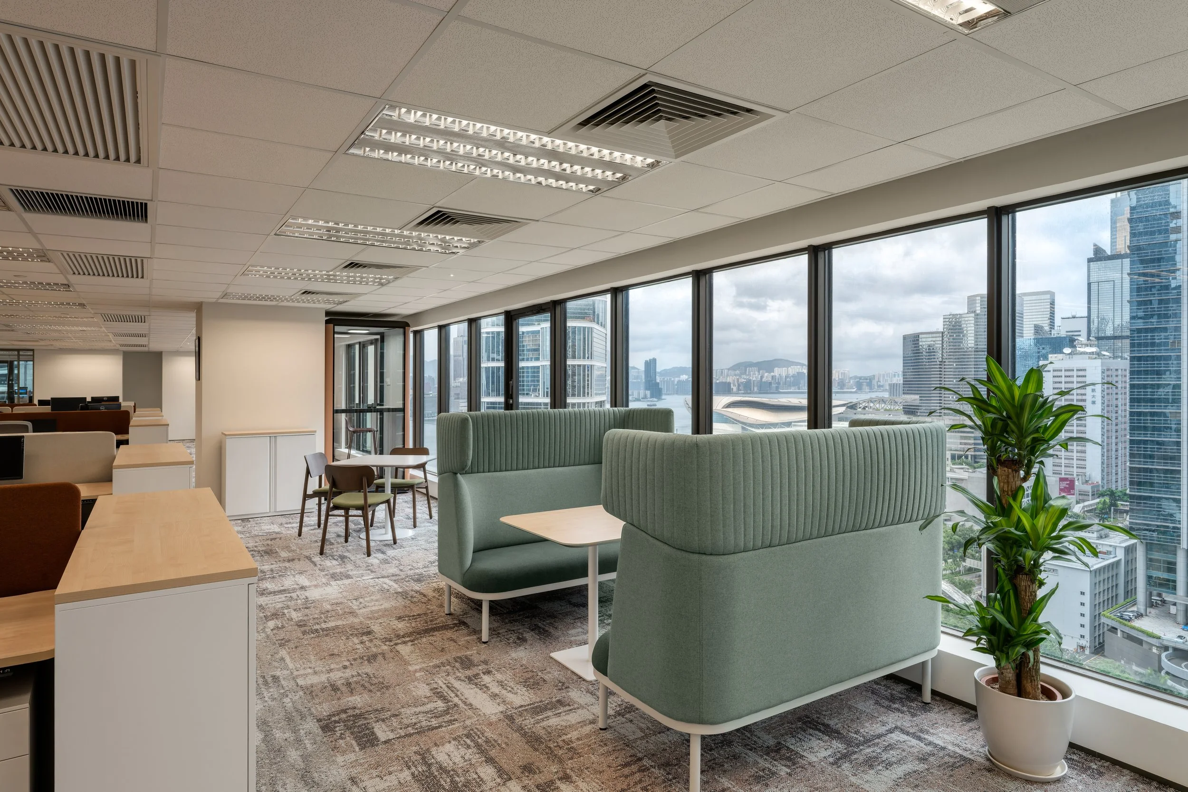
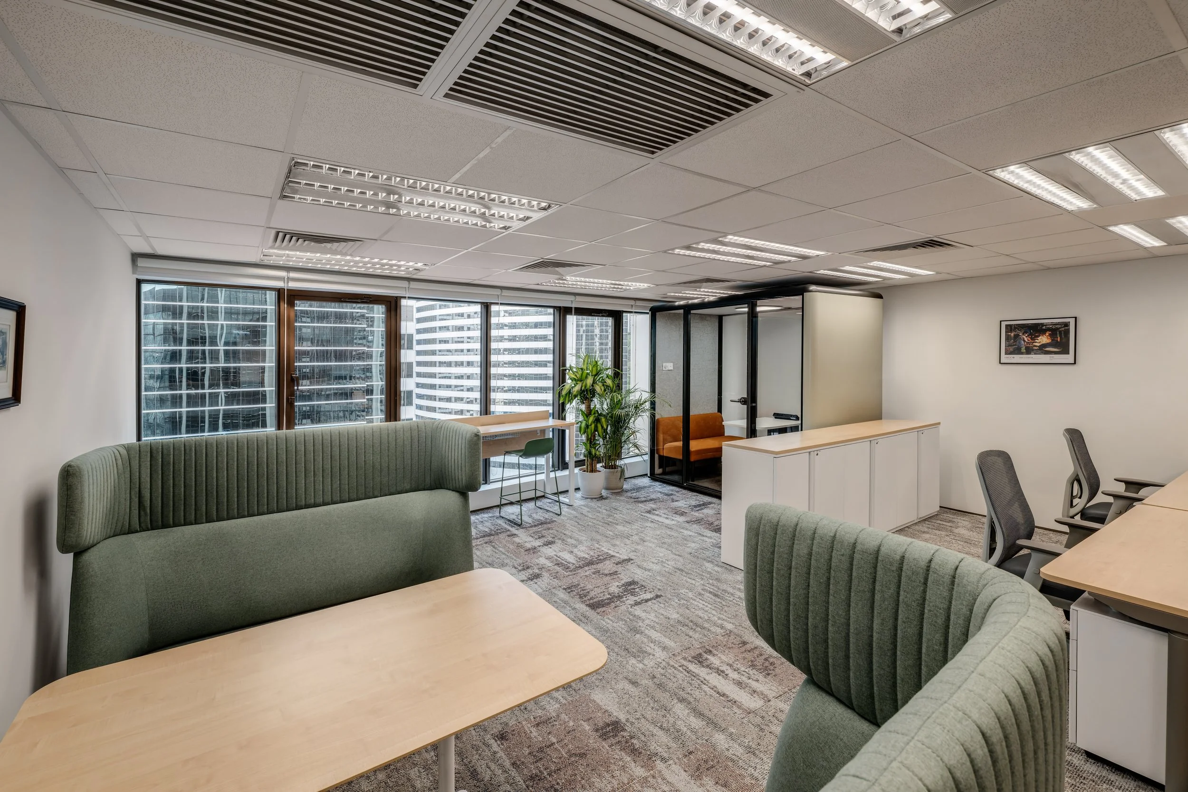
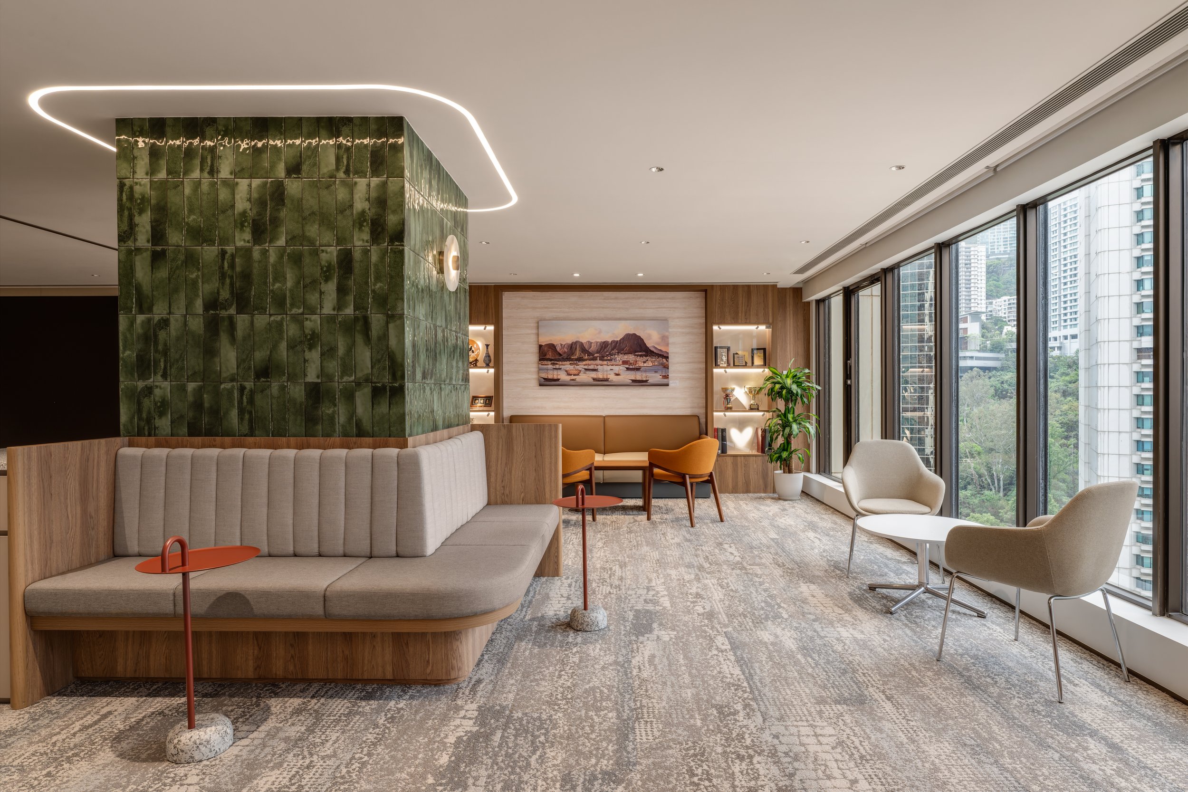
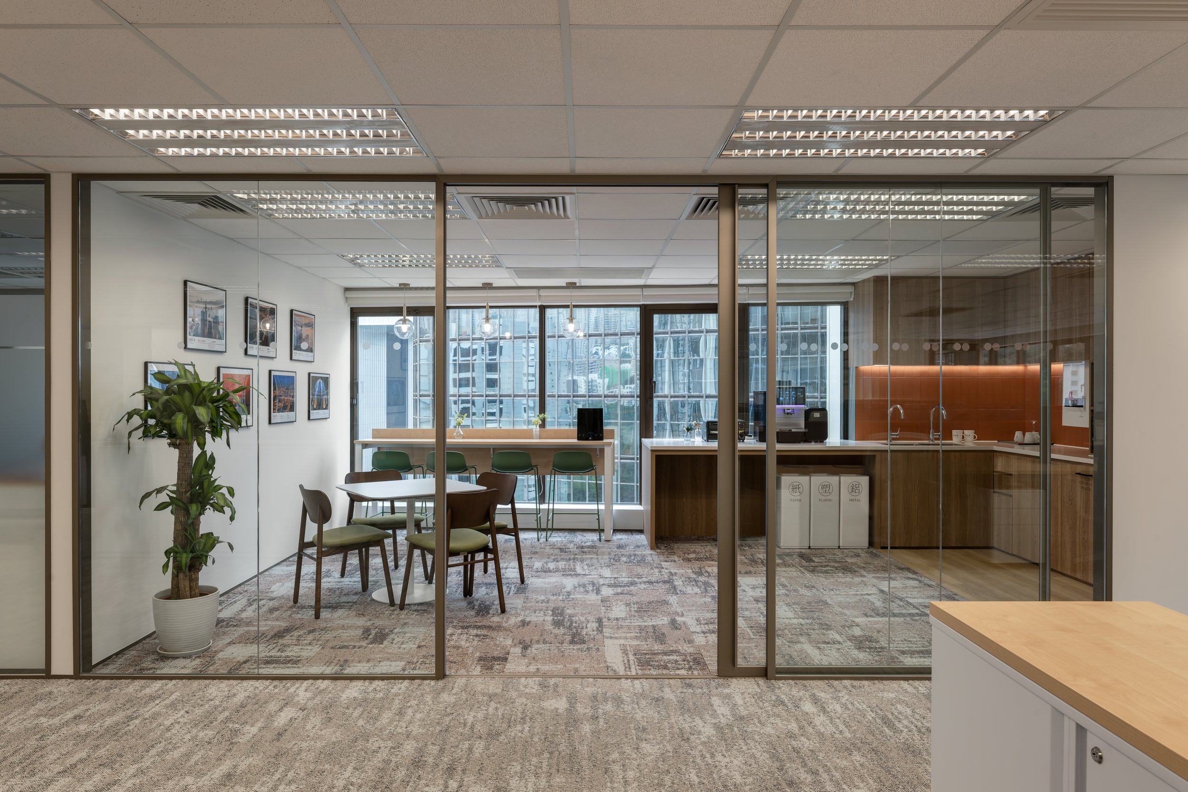
A contemporary agile workplace that balances focus and interaction. Originally, the enclosed offices lined the windows and took up most of the natural light. Now, both the open office and enclosed offices maximise sunlight via large windows and glazed partitions that draw the light deep into the interior. This design allows more users to enjoy natural light, harbour views and nearby Hong Kong landmarks, enhancing experience and accessibility. Breakout areas, hot desks, booths and pods are dotted around for collaboration and quick huddles. Feature‑colour carpets define zones, while adaptable furniture supports changing team sizes and project demands. A dedicated wellness room nurtures well‑being.